
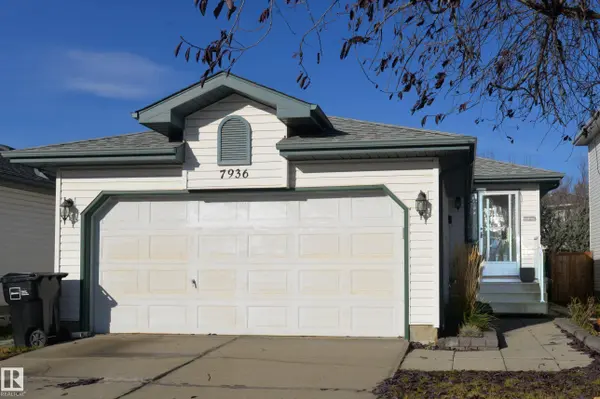
7936 154 AV NW
Edmonton, AB T5Z 3A9
- 5 Beds
- 2 Baths Full Baths: 2
- 1,020 SqFt
- 3,866 Lot Size
- 1994 Year Built
GALLERY
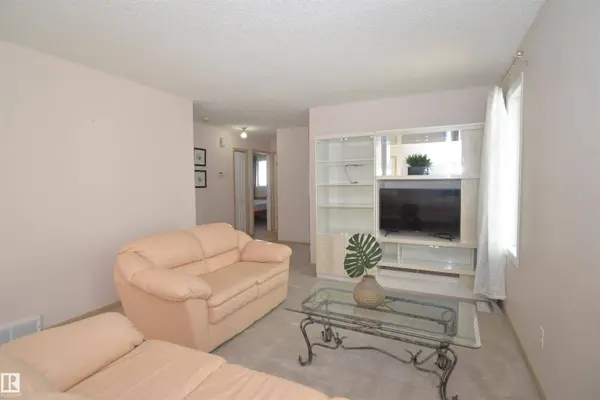
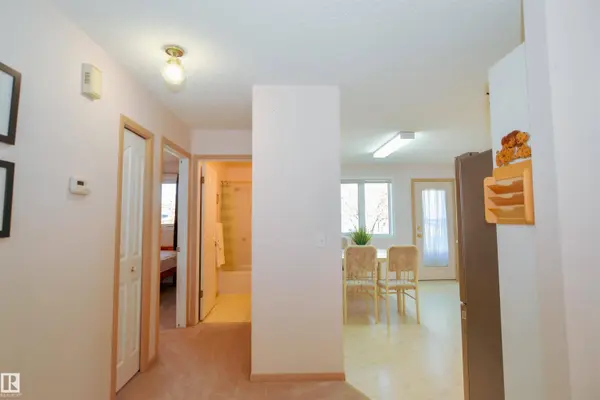
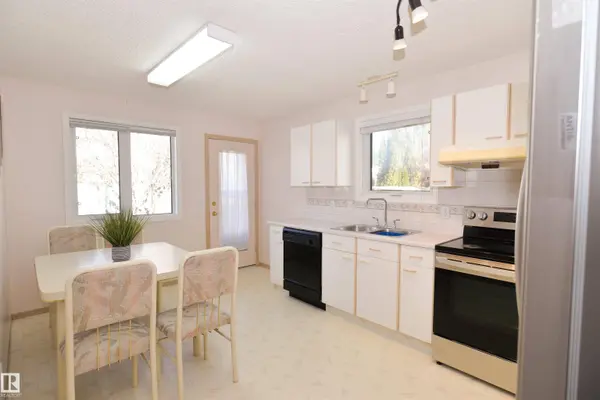
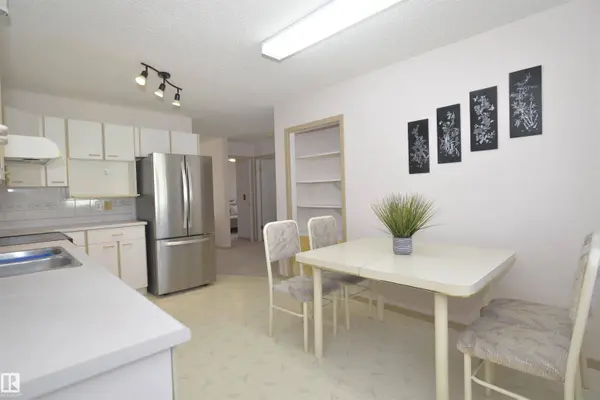
PROPERTY DETAIL
Key Details
Property Type Single Family Home
Sub Type Detached Single Family
Listing Status Active
Purchase Type For Sale
Square Footage 1, 020 sqft
Price per Sqft $416
Bedrooms 5
Full Baths 2
Year Built 1994
Lot Size 3,866 Sqft
Acres 0.08876452
Property Sub-Type Detached Single Family
MLS® Listing ID E4514407
Location
State AB
Area Mayliewan
Zoning Zone 28
Rooms
Other Rooms Bedroom
Basement Full, Finished
Separate Den/Office false
Building
Lot Description Rectangular
Faces South
Story 2
Foundation Concrete Perimeter
Architectural Style Bungalow
Structure Type Wood,Vinyl
Interior
Heating Forced Air-1, Natural Gas
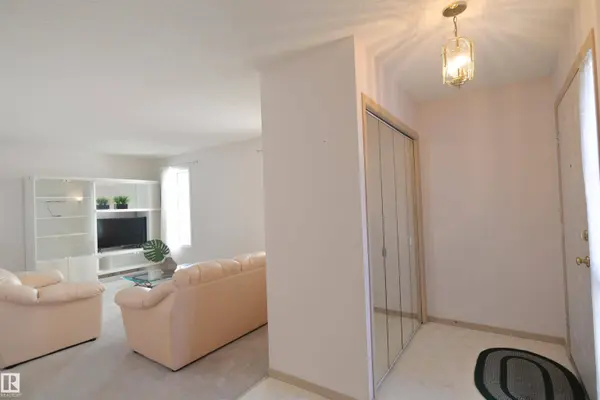
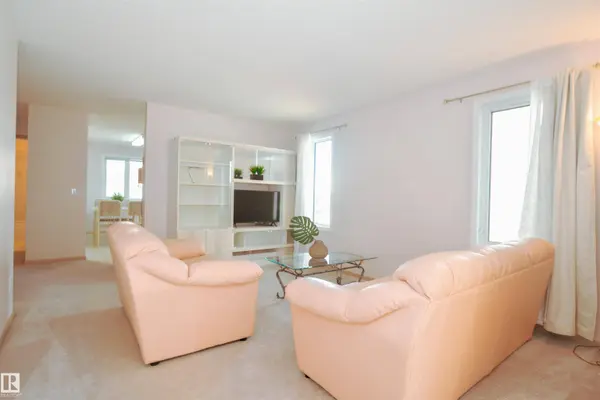
Flooring Carpet, Linoleum
Appliance Air Conditioning-Central, Dishwasher-Built-In, Dryer, Garage Opener, Hood Fan, Refrigerator, Stove-Electric, Washer, All Window Coverings
Exterior
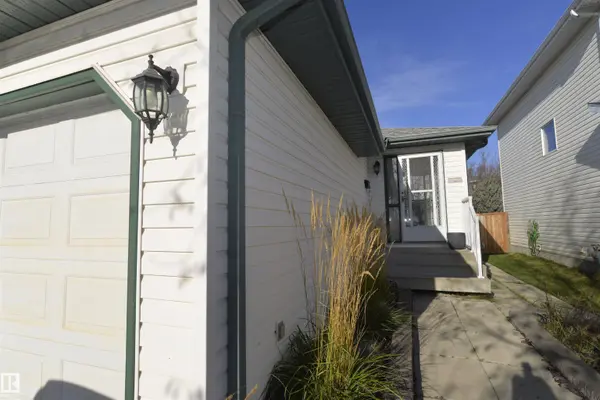
Exterior Feature Fully Fenced, Landscaped, Playground Nearby, Public Transportation, Schools, Shopping Nearby
Community Features On Street Parking, Air Conditioner, Patio
Roof Type Asphalt Shingles
Total Parking Spaces 4
Garage true
Schools
Elementary Schools F.Hallock/ St.John Bosco
Middle Schools F.Hallock/ J.J. Bowlen
High Schools M.E. Lazerte/ O'Leary
Others
Restrictions None Known
Tax ID 0026046284
Ownership Private
SIMILAR HOMES FOR SALE
Check for similar Single Family Homes at price around $425,000 in Edmonton,AB

CONTACT
