

9023 95 ST NW
Edmonton, AB T6C 3W7
- 3 Beds
- 3 Baths Full Baths: 2 Half Baths: 2
- 1,474 SqFt
- 1978 Year Built
GALLERY
PROPERTY DETAIL
Key Details
Property Type Single Family Home
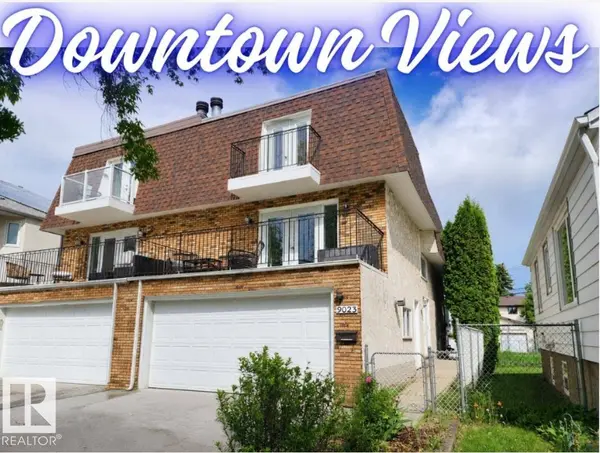
Sub Type Duplex
Listing Status Active
Purchase Type For Sale
Square Footage 1, 474 sqft
Price per Sqft $373
Bedrooms 3
Full Baths 2
Half Baths 2
Year Built 1978
Property Sub-Type Duplex
MLS® Listing ID E4494950
Location
State AB
Area Bonnie Doon
Zoning Zone 18
Rooms
Basement Full, Finished
Building
Story 5
Foundation Concrete Perimeter
Architectural Style 5 Level Split
Interior
Interior Features ensuite bathroom
Heating Forced Air-1, Natural Gas
Flooring Carpet, Ceramic Tile, Hardwood
Fireplaces Type Stone Facing
Fireplace true
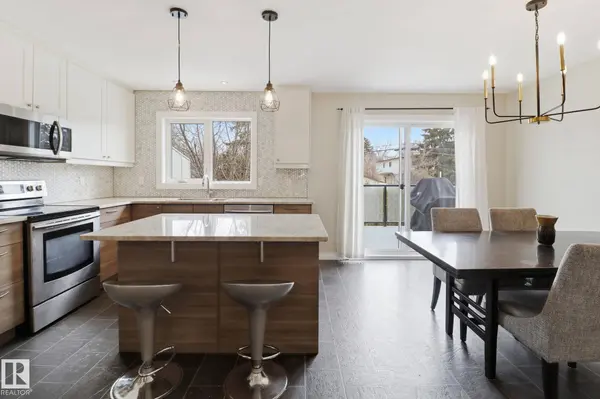
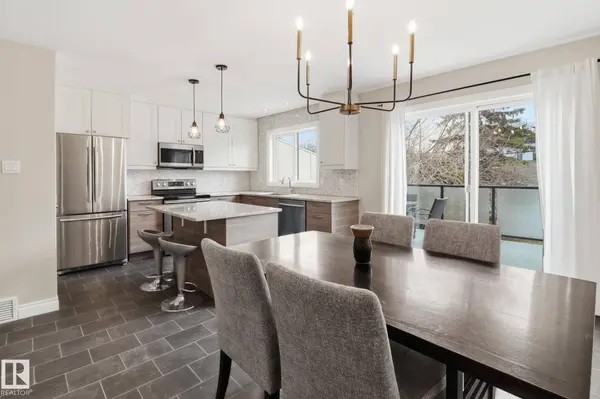
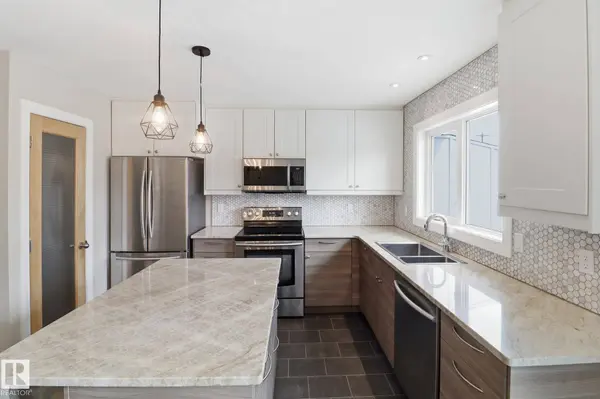
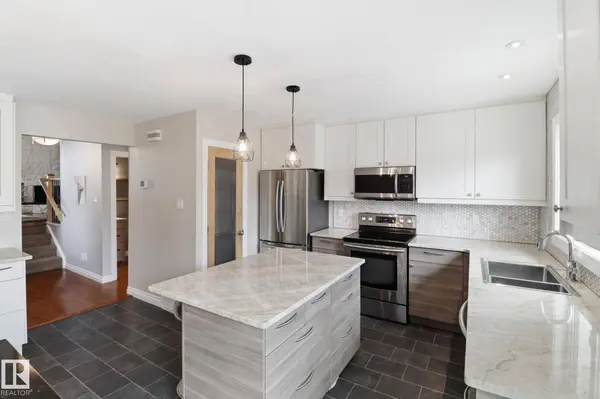
Appliance Dishwasher-Built-In, Dryer, Microwave Hood Fan, Refrigerator, Stove-Electric, Washer, Wine/Beverage Cooler, Garage Heater
Exterior
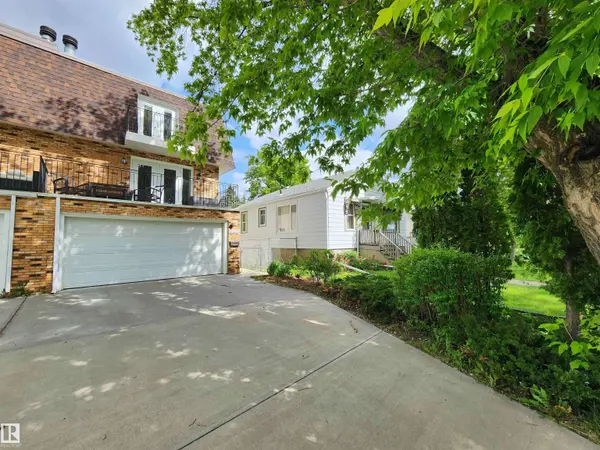
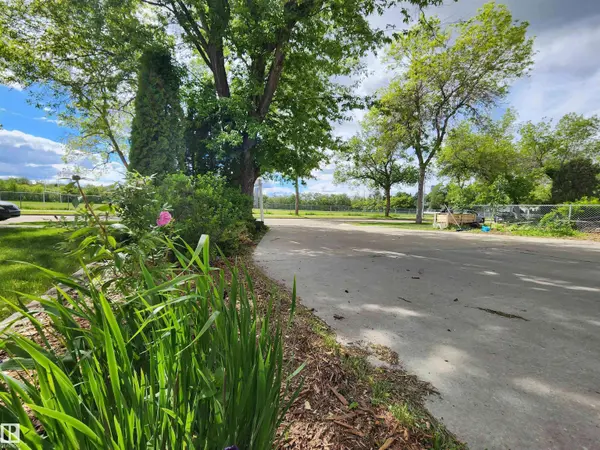
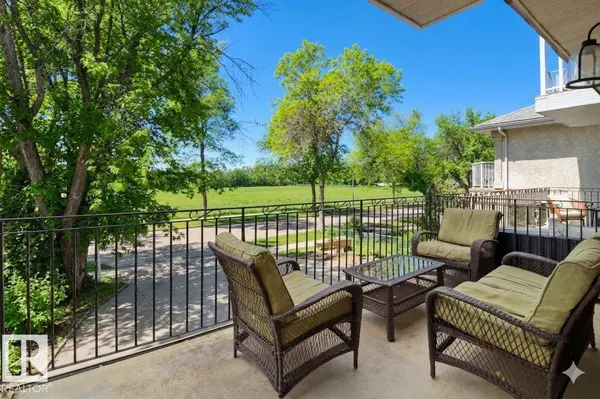
Exterior Feature Creek, Fenced, Landscaped, Park/Reserve, Playground Nearby, Public Transportation, Ravine View, Schools, Shopping Nearby, View City, View Downtown
Community Features Deck, Smart/Program. Thermostat, Vinyl Windows, Natural Gas BBQ Hookup
Roof Type EPDM Membrane,Flat
Total Parking Spaces 4
Garage true
Schools
Elementary Schools Rutherford /St Brendan
Middle Schools Kenilworth /St Brendan
High Schools Mcnally /Austin O'Brien
Others
Tax ID 0012634359
Ownership Private
SIMILAR HOMES FOR SALE
Check for similar Single Family Homes at price around $550,000 in Edmonton,AB

CONTACT
